

An economical solution with lifetime license focused exclusively on RC building design. Quickly design your new RC buildings with TBDY 2018 earthquake code compliant calculations, automatic reinforcement detailing and drawing generation.
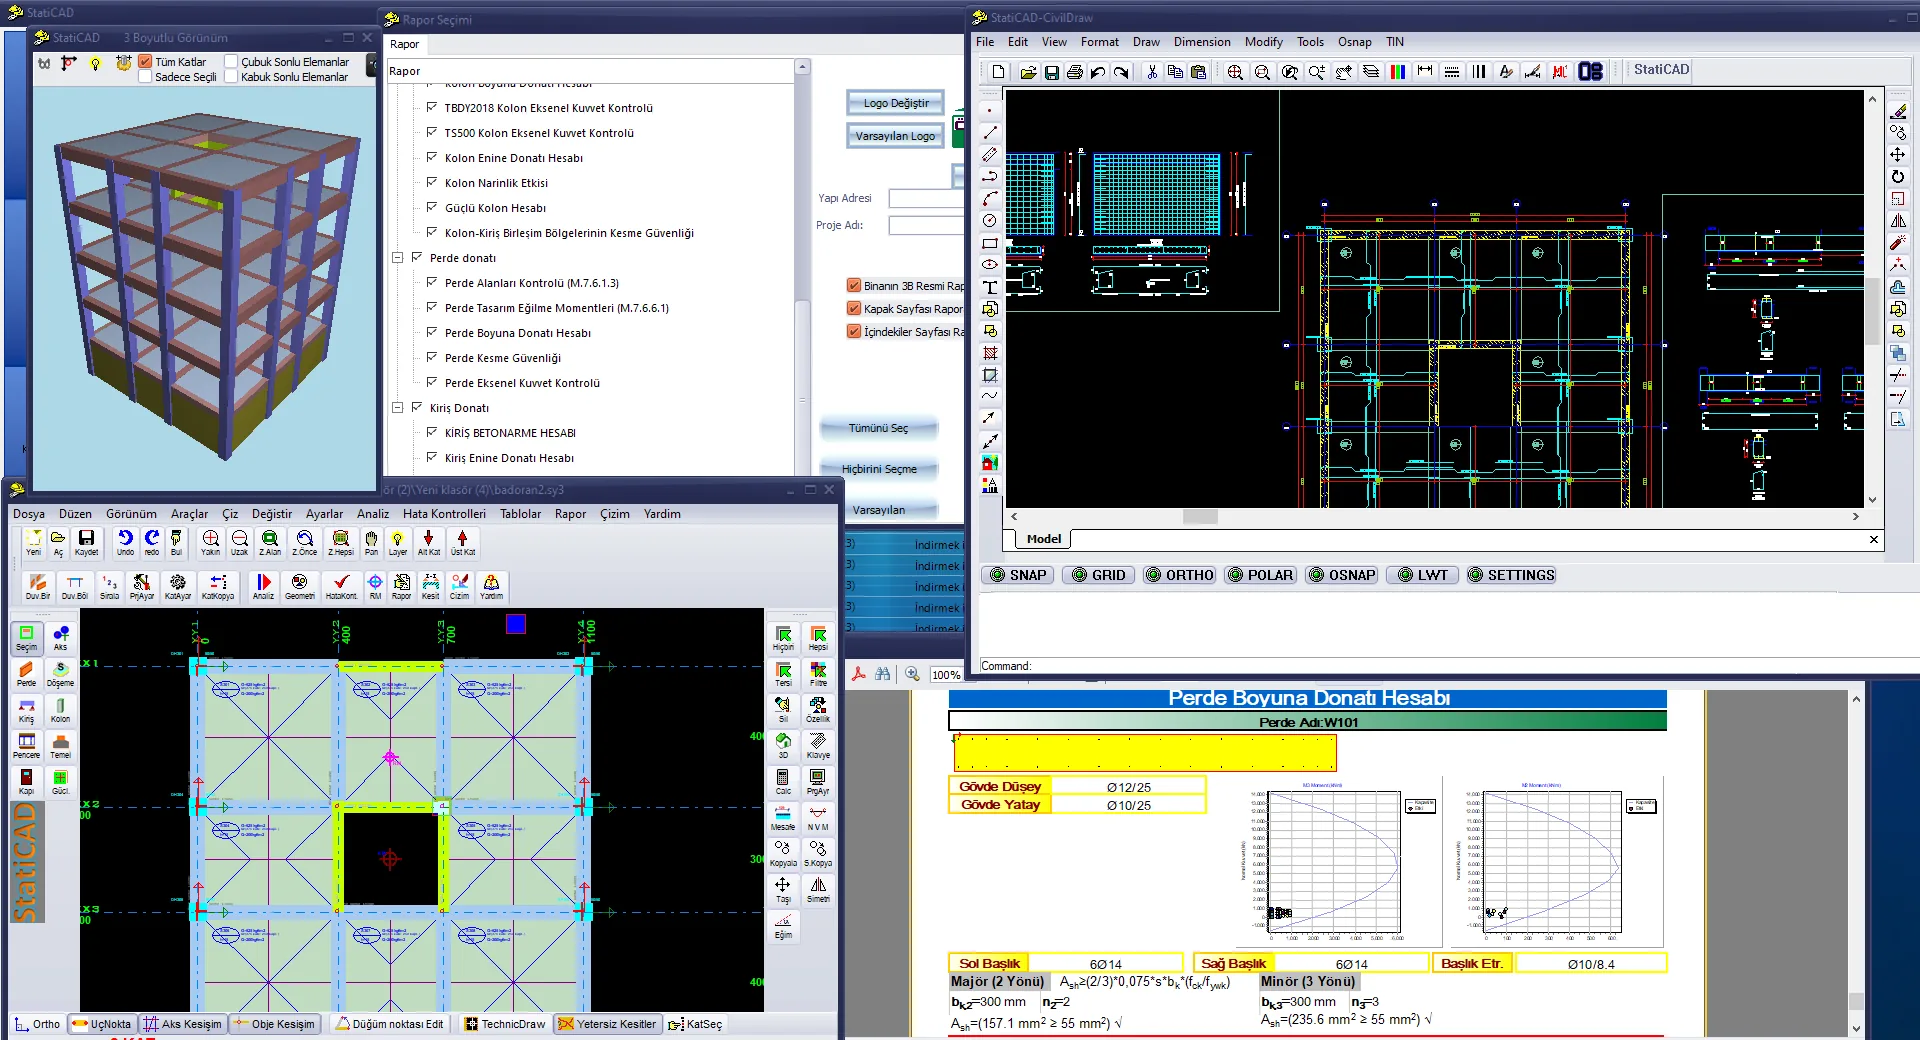
RC building modeling and analysis interface
RC building modeling and analysis interface
Structural analysis of RC buildings according to TBDY 2018, column/beam/shear wall reinforcement calculations, raft foundation analysis and automatic project drawings.
Designed for engineering offices that exclusively work on RC building projects. Does not include masonry or timber structure modules.
For engineering offices that exclusively produce RC building projects.
Unlimited usage rights with one-time payment.
If you also need masonry or timber structure modules, see the Standart or Hybrid versions.
Offers a simple, clear and direct RC workflow for teams focused on new RC building projects.
On this page we summarize only the RC focus. The broader technical framework is maintained on the Features page.
The Betonarme version brings together core RC workflows including TBDY 2018 focused analysis, foundation solutions, finite element approach, detailed reports and automatic project drawings in a specialized structure.
Detailed technical descriptionReview the latest update notes and newly added features for StatiCAD Betonarme.
Update Notes