

Compare StatiCAD versions on a single page based on your project type, team structure and license preference.
| Feature | Ultimate | Hybrid | Profesyonel | Standart | Betonarme | Yigma Pro | Yigma Std |
|---|---|---|---|---|---|---|---|
| RC building design | Yes | Yes | Yes | Yes | Yes | No | No |
| Timber building design | Yes | Yes | Yes | Yes | No | No | No |
| Masonry building design | Yes | Yes | Yes | Yes | No | Yes | Yes |
| Masonry performance & retrofitting | Yes | No | Yes | No | No | Yes | No |
| AI Assistant | Yes | Yes | No | No | No | No | No |
| BIM / IFC (IFC2x3) transfer | Yes | Yes | No | No | No | No | No |
| License | Annual | Annual | Lifetime | Lifetime | Lifetime | Lifetime | Lifetime |
For detailed feature comparison, see the full comparison table below.
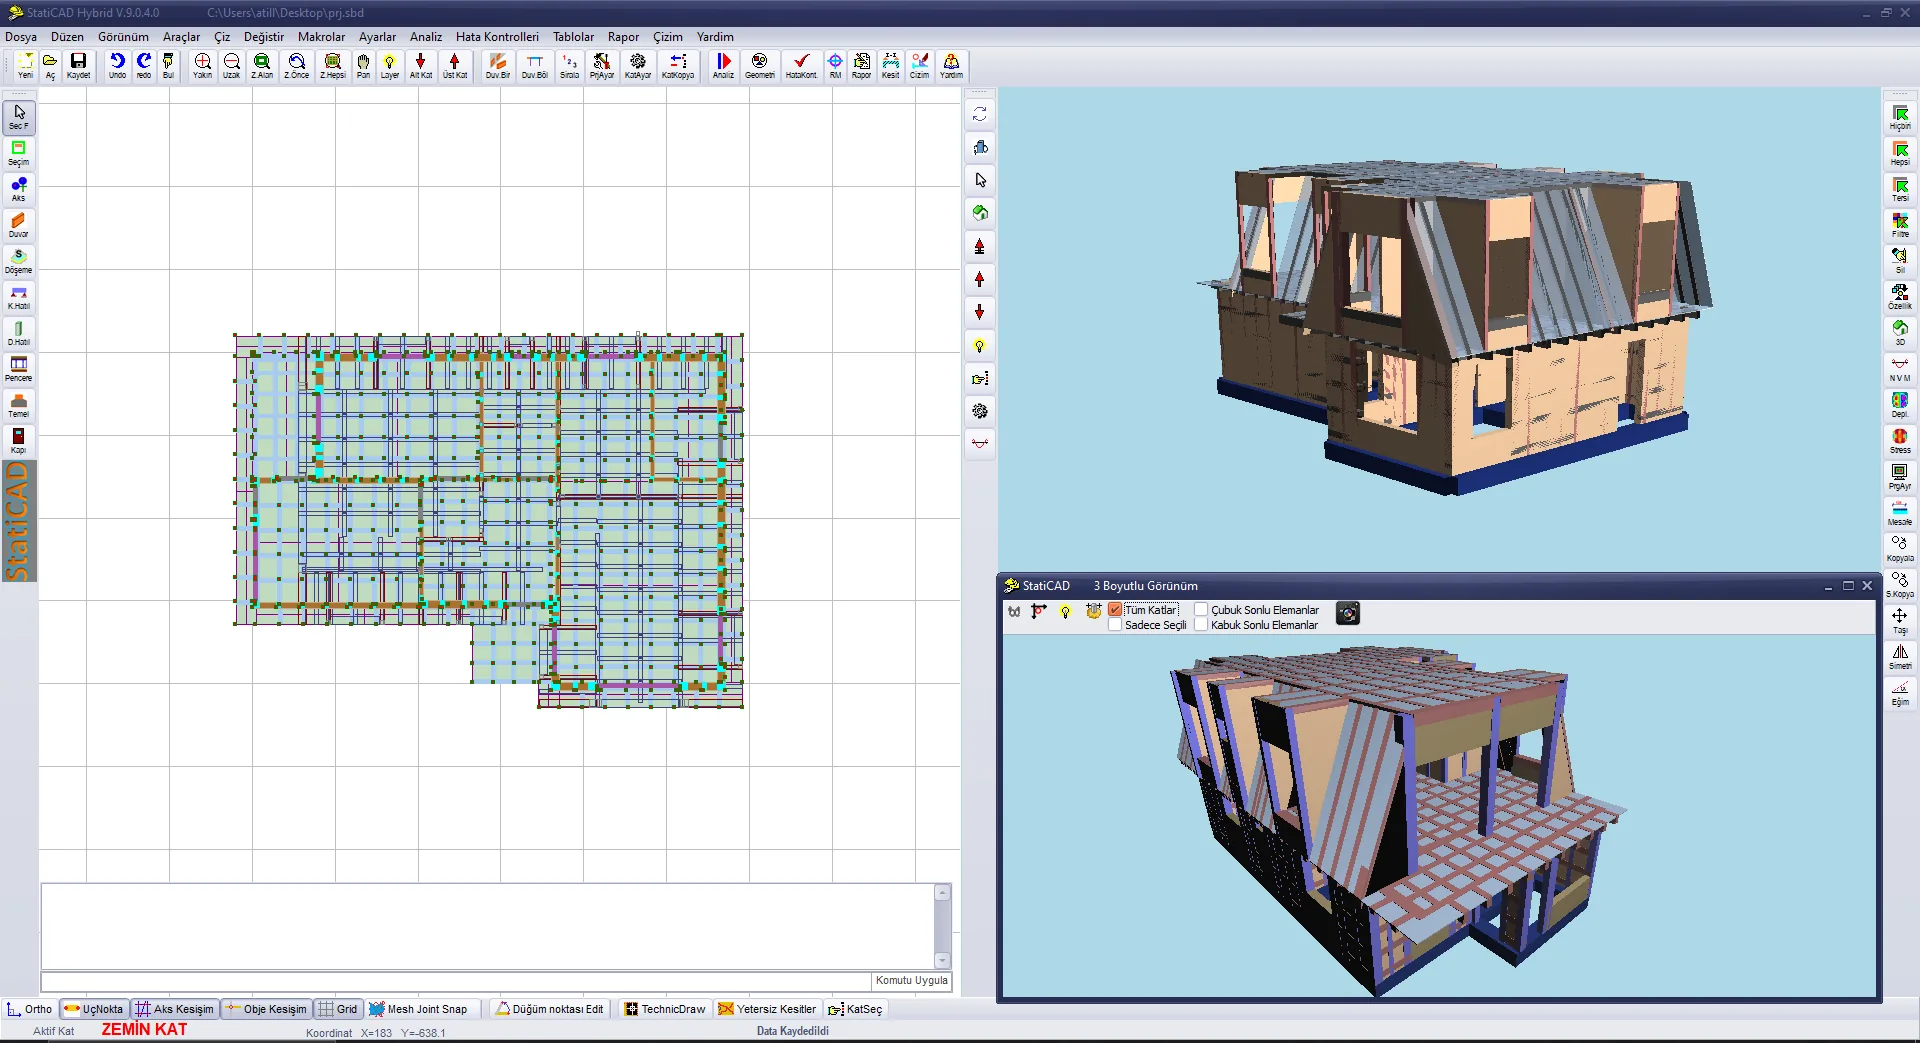
The most comprehensive new project package combining reinforced concrete, masonry and timber projects under a single license. Designed for teams that expect continuous updates. An embedded AI assistant and BIM/IFC (IFC2x3) import-export are also included in this package.
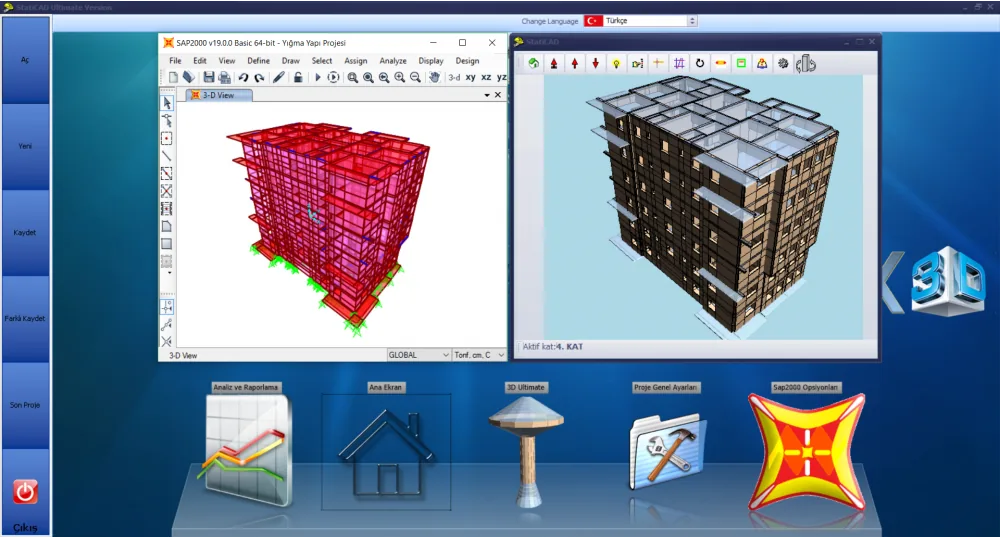
The most powerful subscription option for teams wanting to use the full Profesyonel scope with an annual update model. An embedded AI assistant and BIM/IFC (IFC2x3) interoperability are also part of Ultimate.
The top-tier choice for teams wanting performance analysis, retrofitting and SAP2000 integration with a lifetime license model.
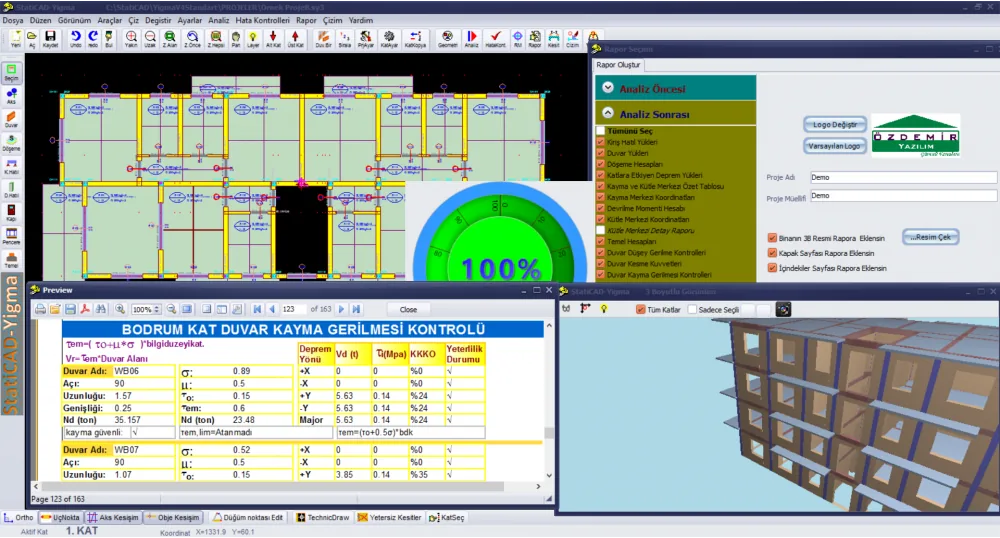
A balanced multi-material solution for offices wanting to combine RC, masonry and timber new project design under a single license.
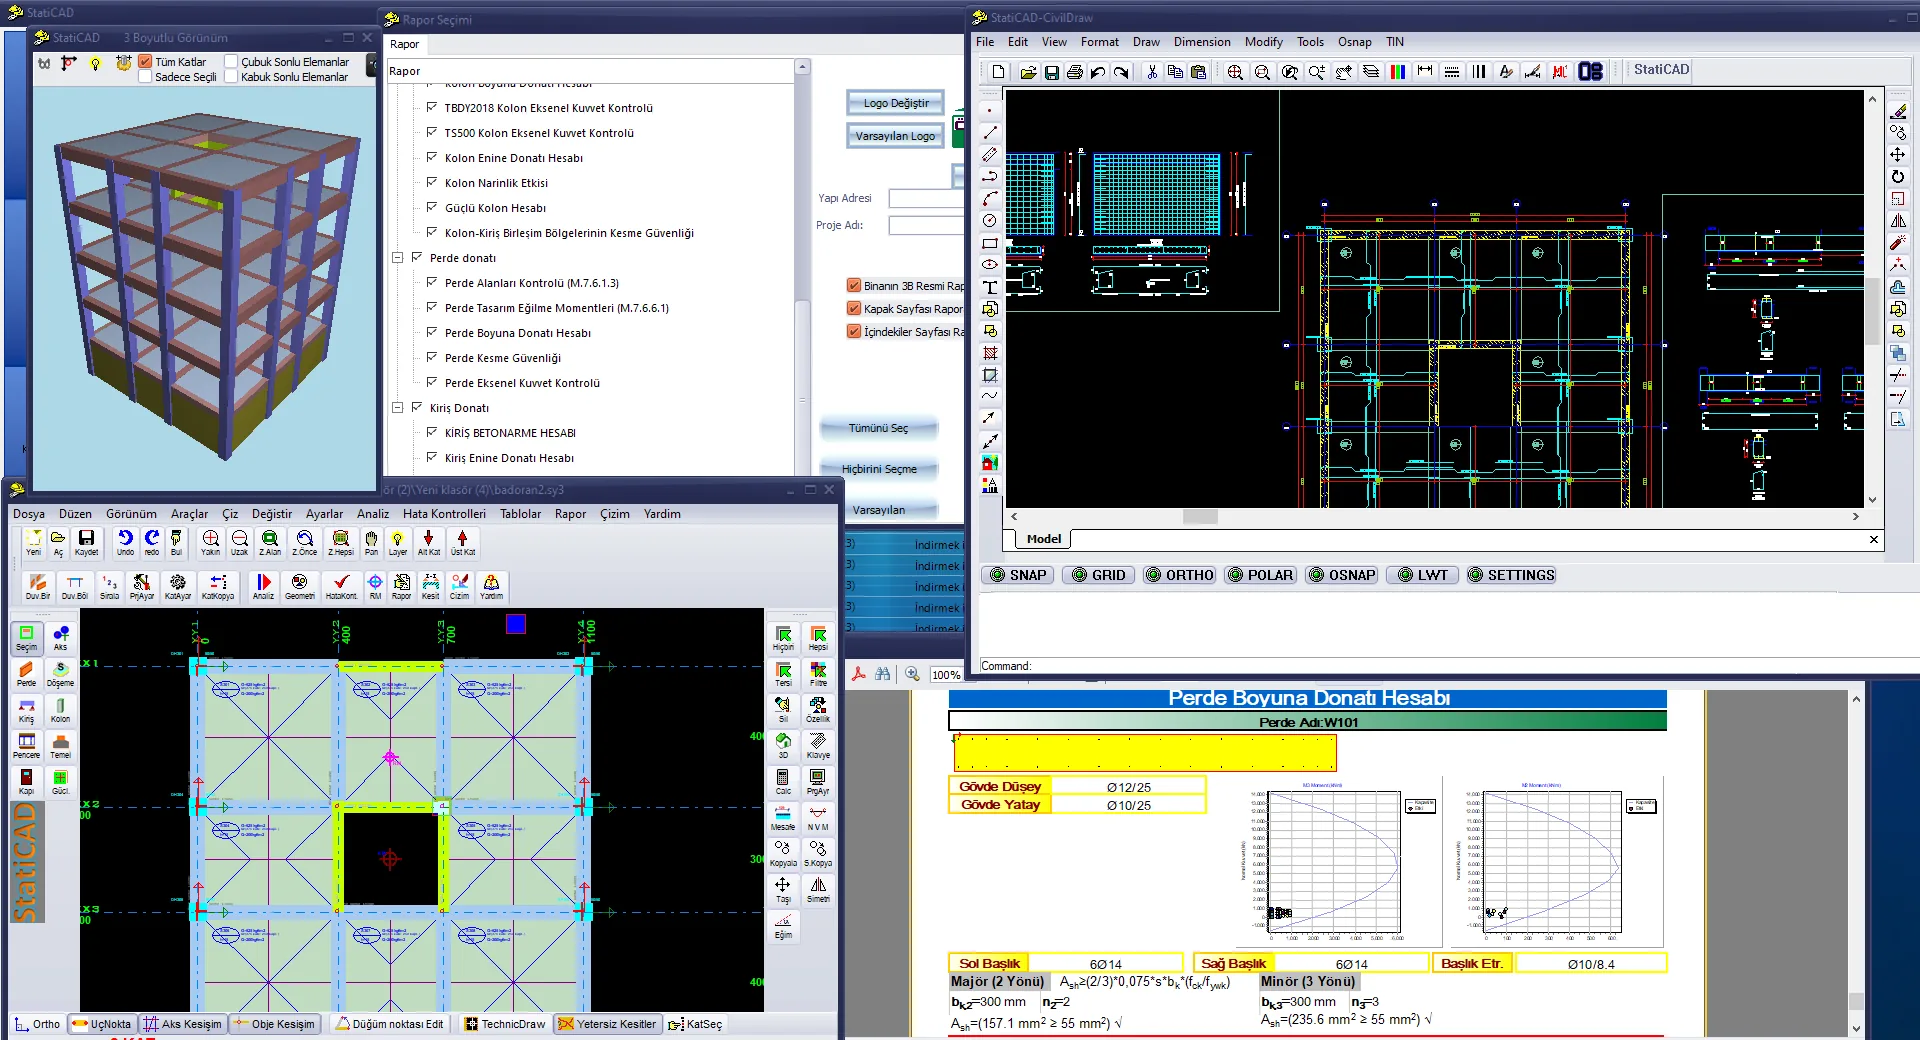
A focused, fast and lightweight expert choice for RC-oriented offices.
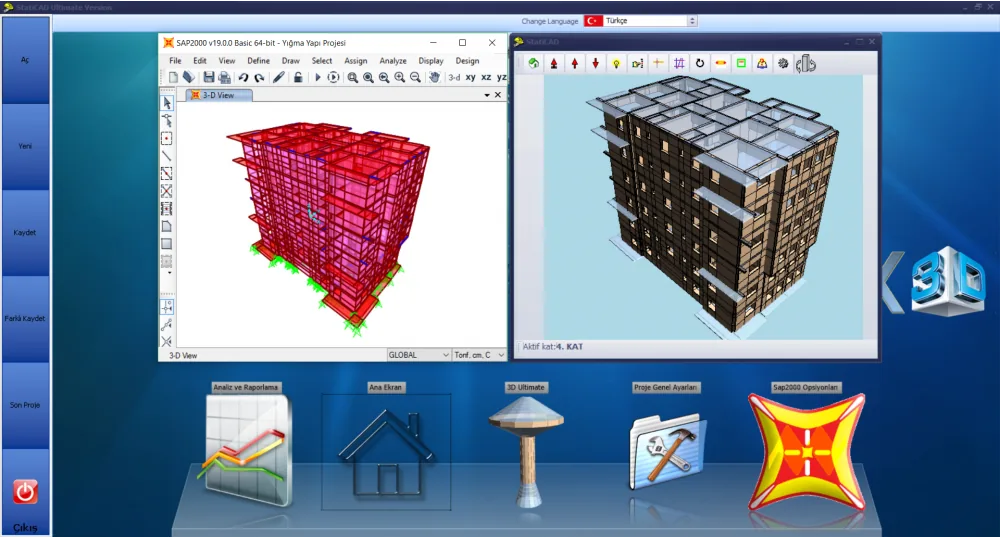
An expert package that consolidates existing masonry building analysis, performance assessment and retrofitting decisions under a single license.
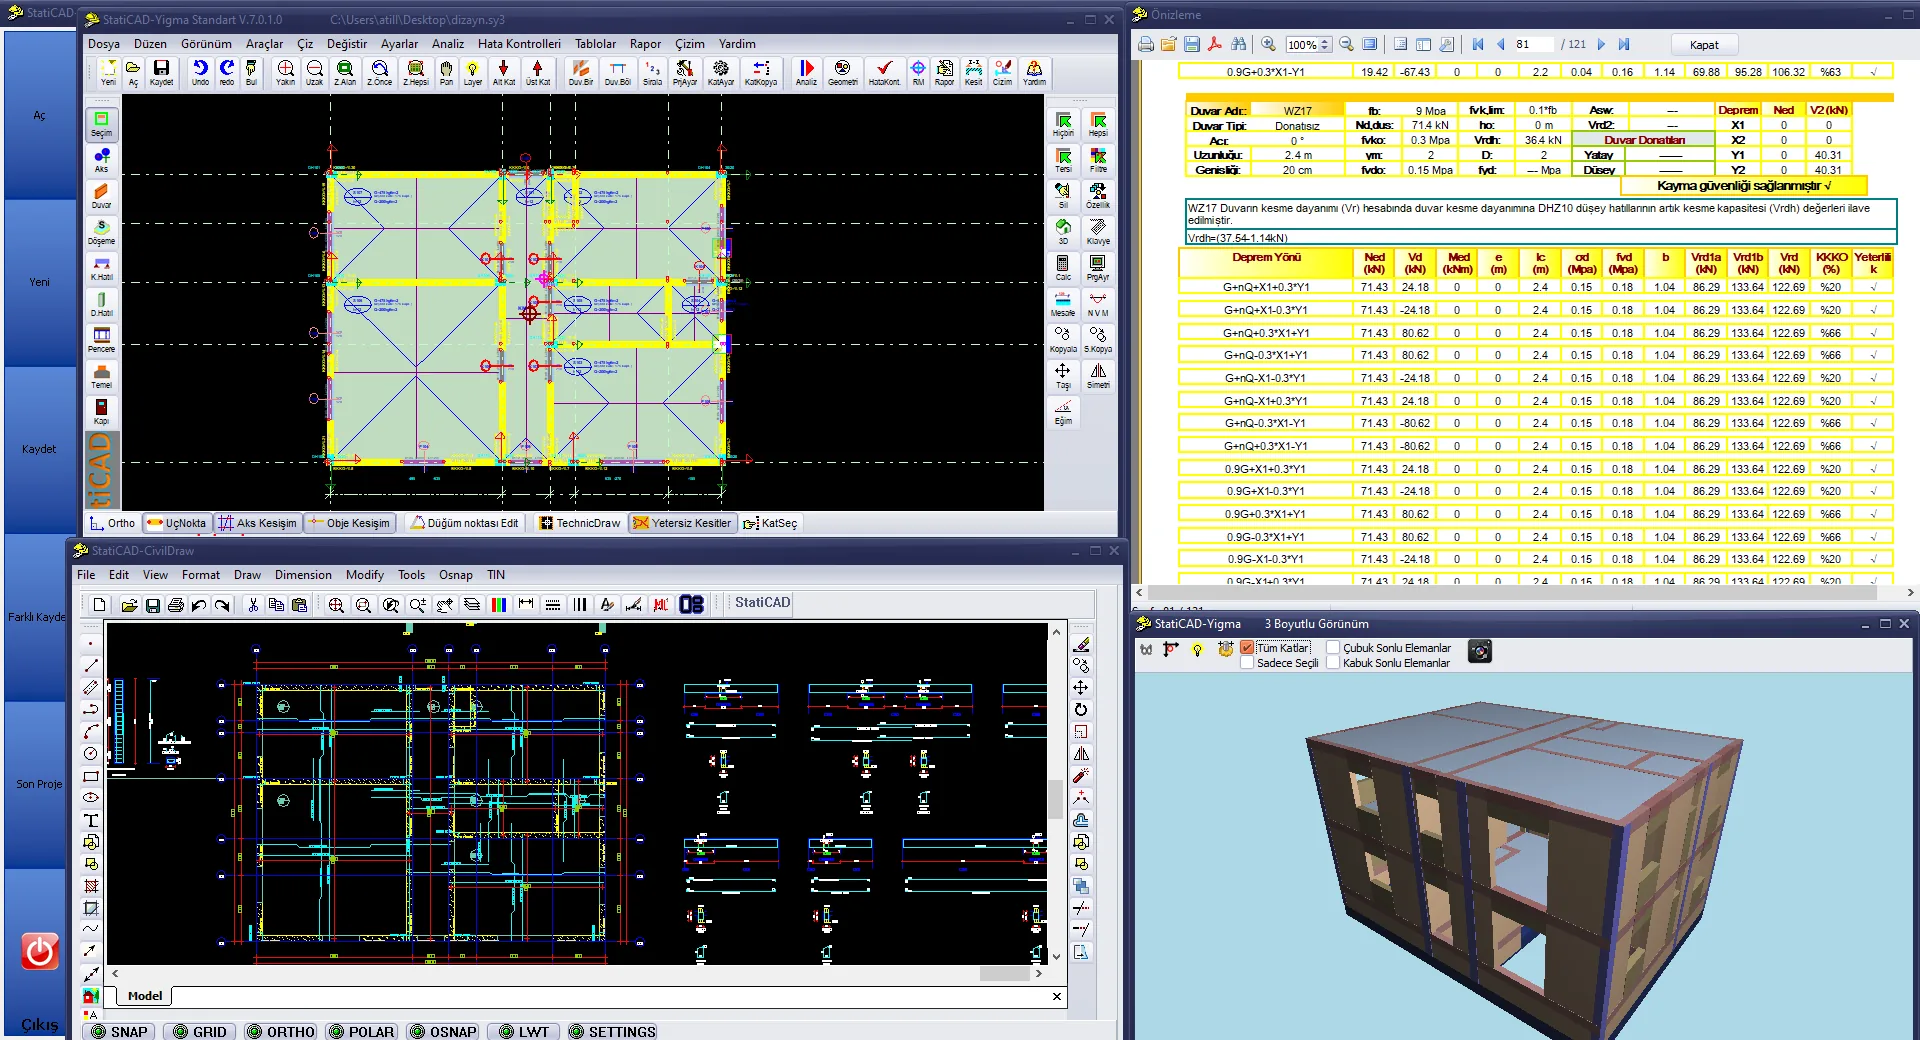
A focused starter package for teams wanting to handle new masonry building projects with a fast, simple and economical workflow.
This section aims to clearly show not only the product cards, but also why an office would choose an annual subscription versus a lifetime license. This way, a solid decision basis is formed before visiting the shop page.
A more logical model for teams wanting continuous updates, broad material coverage and a living software experience.
A simpler and more decisive license model for offices wanting clear, long-term ownership for a specific scope.
| Feature | Hybrid | Ultimate | Profesyonel | Standart | Betonarme | Yigma Pro | Yigma Std |
|---|---|---|---|---|---|---|---|
| License & Updates | |||||||
| License Model | Annual | Annual | Lifetime | Lifetime | Lifetime | Lifetime | Lifetime |
| Continuous Updates | |||||||
| Building Types | |||||||
| RC building calculations and drawings | |||||||
| Timber building design | |||||||
| New masonry building design (TBDY2018 / TDY2007) | |||||||
| Reinforced masonry wall design per TBDY2018 | |||||||
| Reinforced panel wall calculations per TBDY2018 | |||||||
| Polygon and 3D curved slabs | |||||||
| Performance & Retrofitting | |||||||
| Existing masonry building performance analysis and retrofitting | |||||||
| Existing masonry risk analysis per RYTEi 2019 | |||||||
| Damage state analysis for masonry walls | |||||||
| FRP wrapping strengthening for walls | |||||||
| Retrofitting jacket reinforcement calculations and drawings | |||||||
| Analysis Features | |||||||
| Shell finite element solution for walls and shear walls | |||||||
| Modal analysis with FE matrices - rigid/flexible diaphragm | |||||||
| Rigid basement floor consideration in analysis | |||||||
| Effective section rigidity for seismic load combinations | |||||||
| Vertical earthquake effect in load combinations | |||||||
| Seismic additional vertical loads in stress checks | |||||||
| Shell FE or sand heap analogy for vertical load analysis | |||||||
| Structure-foundation interaction analysis | |||||||
| Masonry wall compression and shear safety stress checks | |||||||
| Separate load factors for compression/shear stress checks | |||||||
| Custom stiffness factor for masonry walls | |||||||
| Vertical tie-column contribution to seismic behavior | |||||||
| Design & Calculations | |||||||
| Rectangular and polygon column calculations | |||||||
| Raft foundation reinforcement and soil stress calculations | |||||||
| Foundation reinforcement in structure-foundation interaction | |||||||
| Beam/lintel reinforcement calculations and detail drawings | |||||||
| Beam reinforcement quantity takeoff | |||||||
| Slab thickness check for new design | |||||||
| Different material properties per wall/shear wall | |||||||
| SAP2000 Integration | |||||||
| Automatic model export to SAP2000 and design with SAP2000 results | |||||||
| Column results reports and drawings from SAP2000 integration | |||||||
| AI and BIM | |||||||
| AI Assistant (modeling with natural language and push-to-talk voice commands) | |||||||
| BIM / IFC (IFC2x3) import and export (Revit, ArchiCAD, Tekla, SAP2000) | |||||||
| Modeling & Drawings | |||||||
| 3D edit screen view saved as DXF or LCD vector format, embeddable in drawings | |||||||
| Easy-to-use advanced graphical interface | |||||||
| Single-stage analysis and one-click side-by-side project drawings | |||||||
| Column layout plan and vertical elevation drawings | |||||||
| Advanced AutoCAD-like drawing editor and DXF export | |||||||
| DXF architectural plan import with automatic structural model | |||||||
| Background image overlay in modeling screen | |||||||
| Multi-select element operations (move, copy, mirror, polar copy) | |||||||
| Common slope assignment to selected floor elements | |||||||
| Non-RC beam location-based max section forces report | |||||||
Download the demo version to try all features for free, or contact us for guidance.