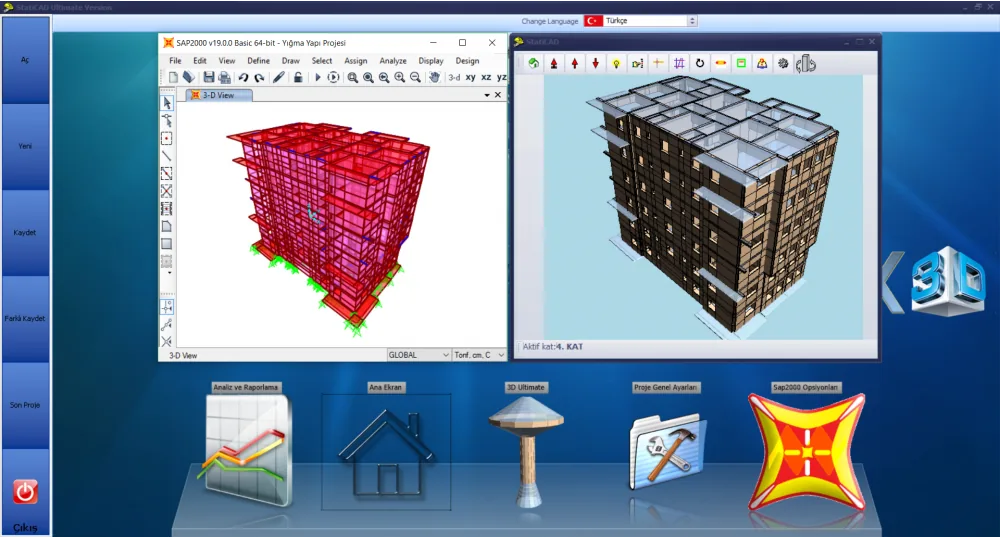

StatiCAD Ultimate screenshot
Interface Preview
StatiCAD Ultimate screenshot

Analysis and design interface with all modules

StatiCAD Ultimate

All features + continuous update support.

Includes RC, masonry, timber building design along with existing masonry building performance analysis and retrofitting calculations. SAP2000 integration included. Always up to date with annual subscription.

  • RC + masonry + timber design
  • Performance analysis and retrofitting
  • SAP2000 bidirectional data transfer
License Annual subscription

Annual payment with continuous updates.

Key Feature All modules + SAP2000

RC, masonry, timber, performance analysis and SAP2000 integration.

Target User Full-scope offices

Offices performing design across all building types and existing building analysis.

Who Is This For?

For offices needing all modules and wanting to stay up to date.

For engineering offices wanting new building design, existing building performance analysis, retrofitting and SAP2000 integration in one package. Always access the latest version with annual subscription.

Scope level 3 materials + advanced workflows
License model Annual premium package
Best use case New and existing buildings together
Target User
Full-scope engineering offices

Offices performing both new building design and existing building analysis.

  • New building design + performance analysis
  • SAP2000 integration
License
Annual subscription

Annual payment model with continuous update support.

  • Annual subscription
  • Continuous updates
Alternative
If lifetime license is preferred

To get the same features with a lifetime license, see the Profesyonel version.

  • Lifetime license: Profesyonel
  • New project focused: Hybrid

Key Features

The most powerful annual license model for offices wanting to use the full professional scope while staying continuously updated.

Reinforced Concrete Building Design
  • New RC building structural analysis and design
  • Calculations compliant with TBDY 2018 seismic code
  • Automatic RC reinforcement calculation and detailing
  • Column, beam, shear wall, foundation and slab calculations
Masonry Building Design
  • New masonry building design and analysis
  • Wall compression and shear stress checks
  • Reinforced and unreinforced masonry wall calculations
  • Masonry building code compliance checks
Timber Building Design
  • New timber building design and analysis
  • ABTHYE 2024 compliant calculations
  • Timber member verification checks
Performance Analysis and Retrofitting
  • Seismic performance analysis of existing buildings
  • Retrofitting with steel mesh and shotcrete
  • Retrofitting with Fiber Reinforced Polymer (FRP) wrapping
  • Retrofitting jacket reinforcement calculation
SAP2000 Integration
  • Bidirectional data transfer with SAP2000
  • Sharing of models and results
  • Utilization of advanced analysis results
Curved Surfaces
  • Curved surface modeling support
  • Easy definition of complex geometries
  • Precise results with finite element analysis

Technical Scope Summary

We present the main technical areas within Ultimate here with brief summaries to facilitate decision-making. Full technical descriptions are available in the central library.

New RC Building Design

Core workflows such as foundation, finite element, reinforcement and drawing generation in new RC building design are available within Ultimate with the widest version scope.

Detailed technical description
New Masonry Building Design

On the masonry side, advanced analysis options, shell finite element load transfer and reinforced wall configurations are offered within the full scope.

Detailed technical description
New Timber Building Design

ABTHYE compliant timber calculations, light-frame systems and detailed member checks complete Ultimate’s multi-material premium character.

Detailed technical description
Existing Masonry Performance and Retrofitting

Risky building assessment, retrofitting alternatives and SAP2000 supported advanced analysis workflow are directly positioned within Ultimate.

Detailed technical description
Historic / Curved Structures

Modeling of vaults, domes and other curved surfaces is one of the advanced areas that keeps Ultimate strong even in edge cases.

Detailed technical description

Supported Codes

TBDY 2018 RYTEİ 2019 ABTHYE 2024 RBTE 2013 DBYBHY 2007 Eurocode 8 Eurocode 6 TS-500 TS-647

Use Cases

  • New RC building design
  • Existing masonry building performance analysis
  • New masonry building design
  • Timber building design
  • Assessment of historic buildings
  • Urban renewal projects

Automatic Reports

RC Reports
  • RC analysis report
  • Column and beam reinforcement calculation reports
  • Shear wall and foundation calculation reports
  • Irregularity check report
Masonry Reports
  • Masonry analysis report
  • Wall compression and shear check report
  • Code compliance report
  • Reinforced masonry wall calculation report
Retrofitting Reports
  • Retrofitting analysis report
  • Jacket reinforcement calculation report
  • FRP retrofitting report
Performance Reports
  • Seismic performance level report
  • Damage assessment report
  • Risky building analysis report

Automatic Drawings

  • Foundation formwork and reinforcement drawings
  • Column layout and reinforcement drawings
  • Shear wall reinforcement drawings
  • Formwork plan drawings
  • Beam reinforcement and development drawings
  • Wall drawings
  • Reinforced wall drawings
  • Retrofitting jacket drawings
  • FRP retrofitting detail drawings

Updates

Review the latest release notes and newly added features for StatiCAD Ultimate.

Release Notes