

RC, masonry and timber buildings all in one program. With annual licensing, StatiCAD Hybrid brings different building types under one roof, accelerating engineers' workflow. With curved surface support, you can easily model complex geometries.
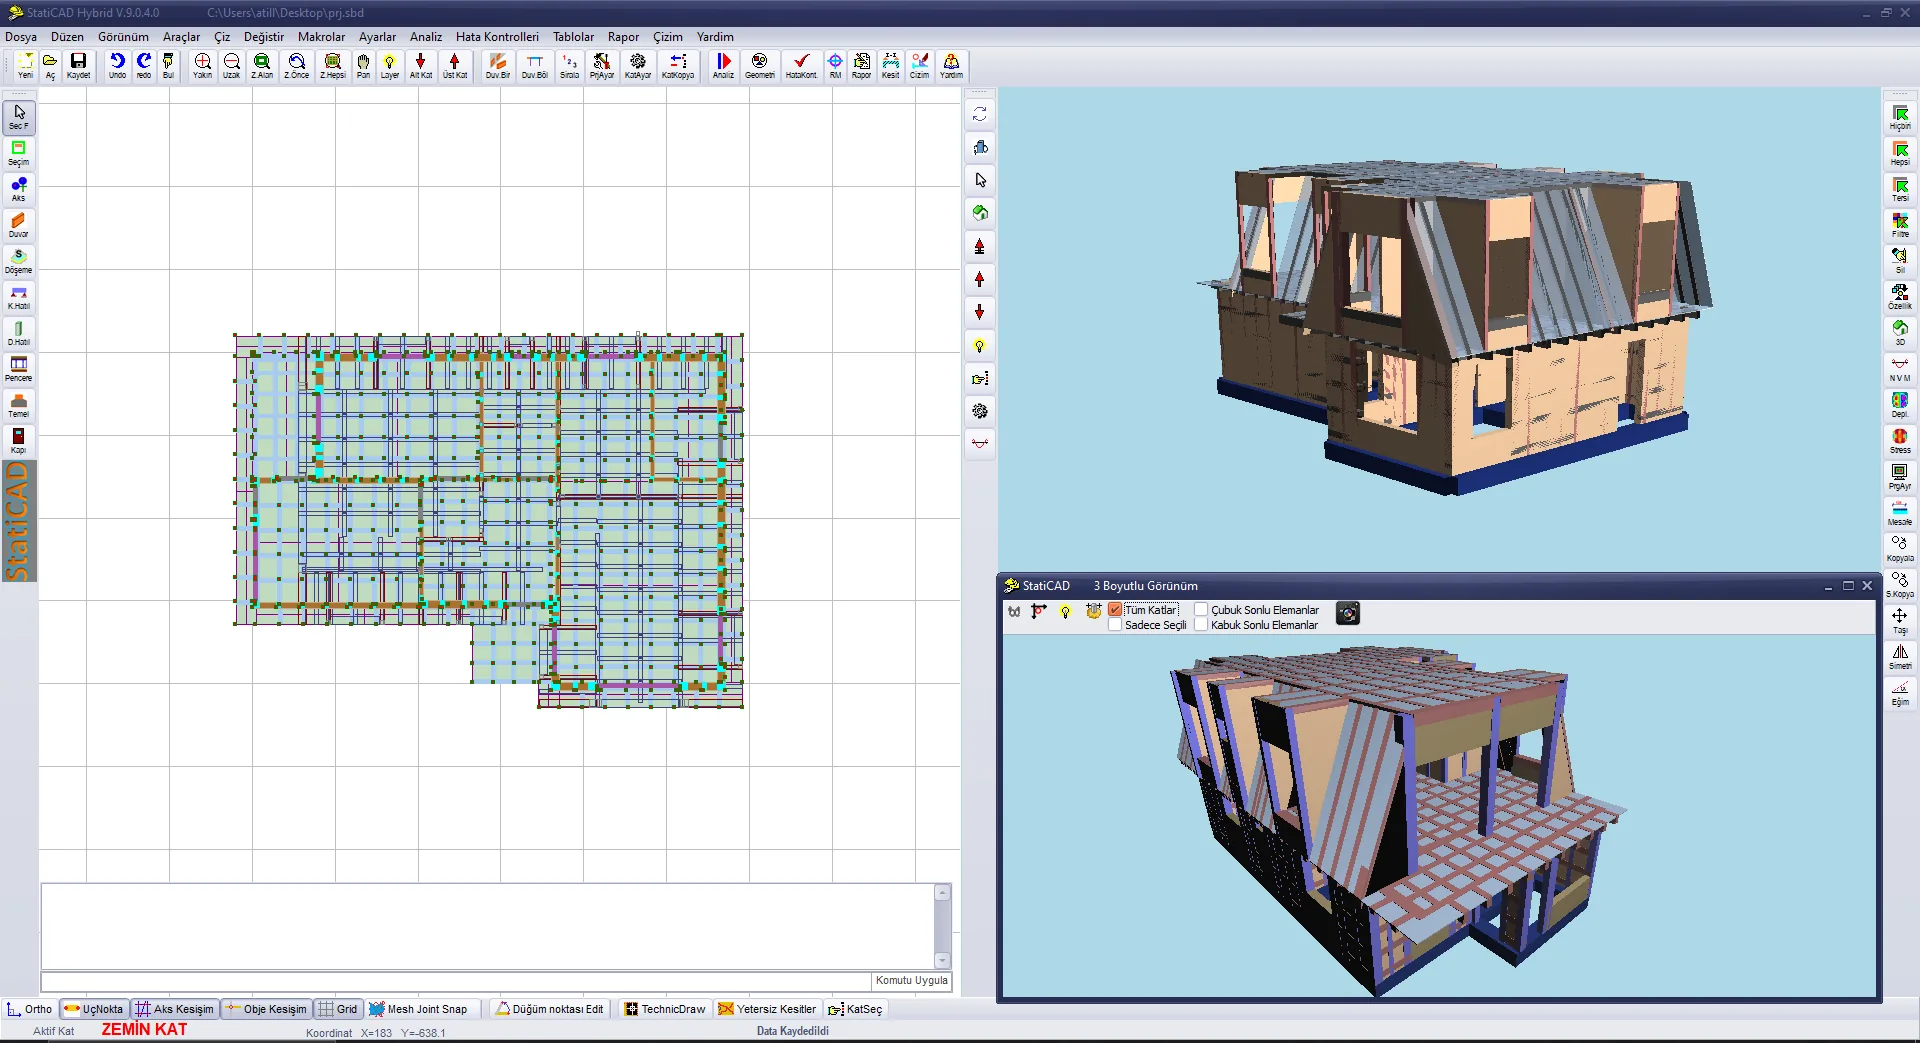
RC, masonry and timber building modeling interface
RC, masonry and timber building modeling interface
Annual licensed. The most comprehensive version for offices wanting to handle different building types in one program. For performance analysis and retrofitting, see the Profesyonel or Ultimate versions.
For engineering offices wanting to do RC, masonry and timber building projects in one program. Does not include performance analysis and retrofitting modules.
Engineering offices running RC, masonry and timber building projects together.
Annual payment model with continuous update support.
If you only work on RC or masonry building projects, more economical versions are available.
The most comprehensive subscription solution for teams wanting to manage RC, masonry and timber projects in one software ecosystem.
We highlight Hybrid's key technical areas here in brief decision-oriented summaries. For detailed technical framework, visit the central features library.
New RC building analysis, foundation design, finite element approach and automatic drawing generation are part of the multi-material ecosystem within Hybrid.
Detailed technical descriptionOn the masonry side, advanced analysis options, load transfer and reinforced/unreinforced wall checks complete Hybrid's new project focused scope.
Detailed technical descriptionABTHYE compliant timber calculation logic, light-frame wall systems and timber member checks are accessible within the same license.
Detailed technical descriptionCurved slabs, dome-vault type surfaces and non-standard geometries are among the advanced modeling areas supported within Hybrid.
Detailed technical description